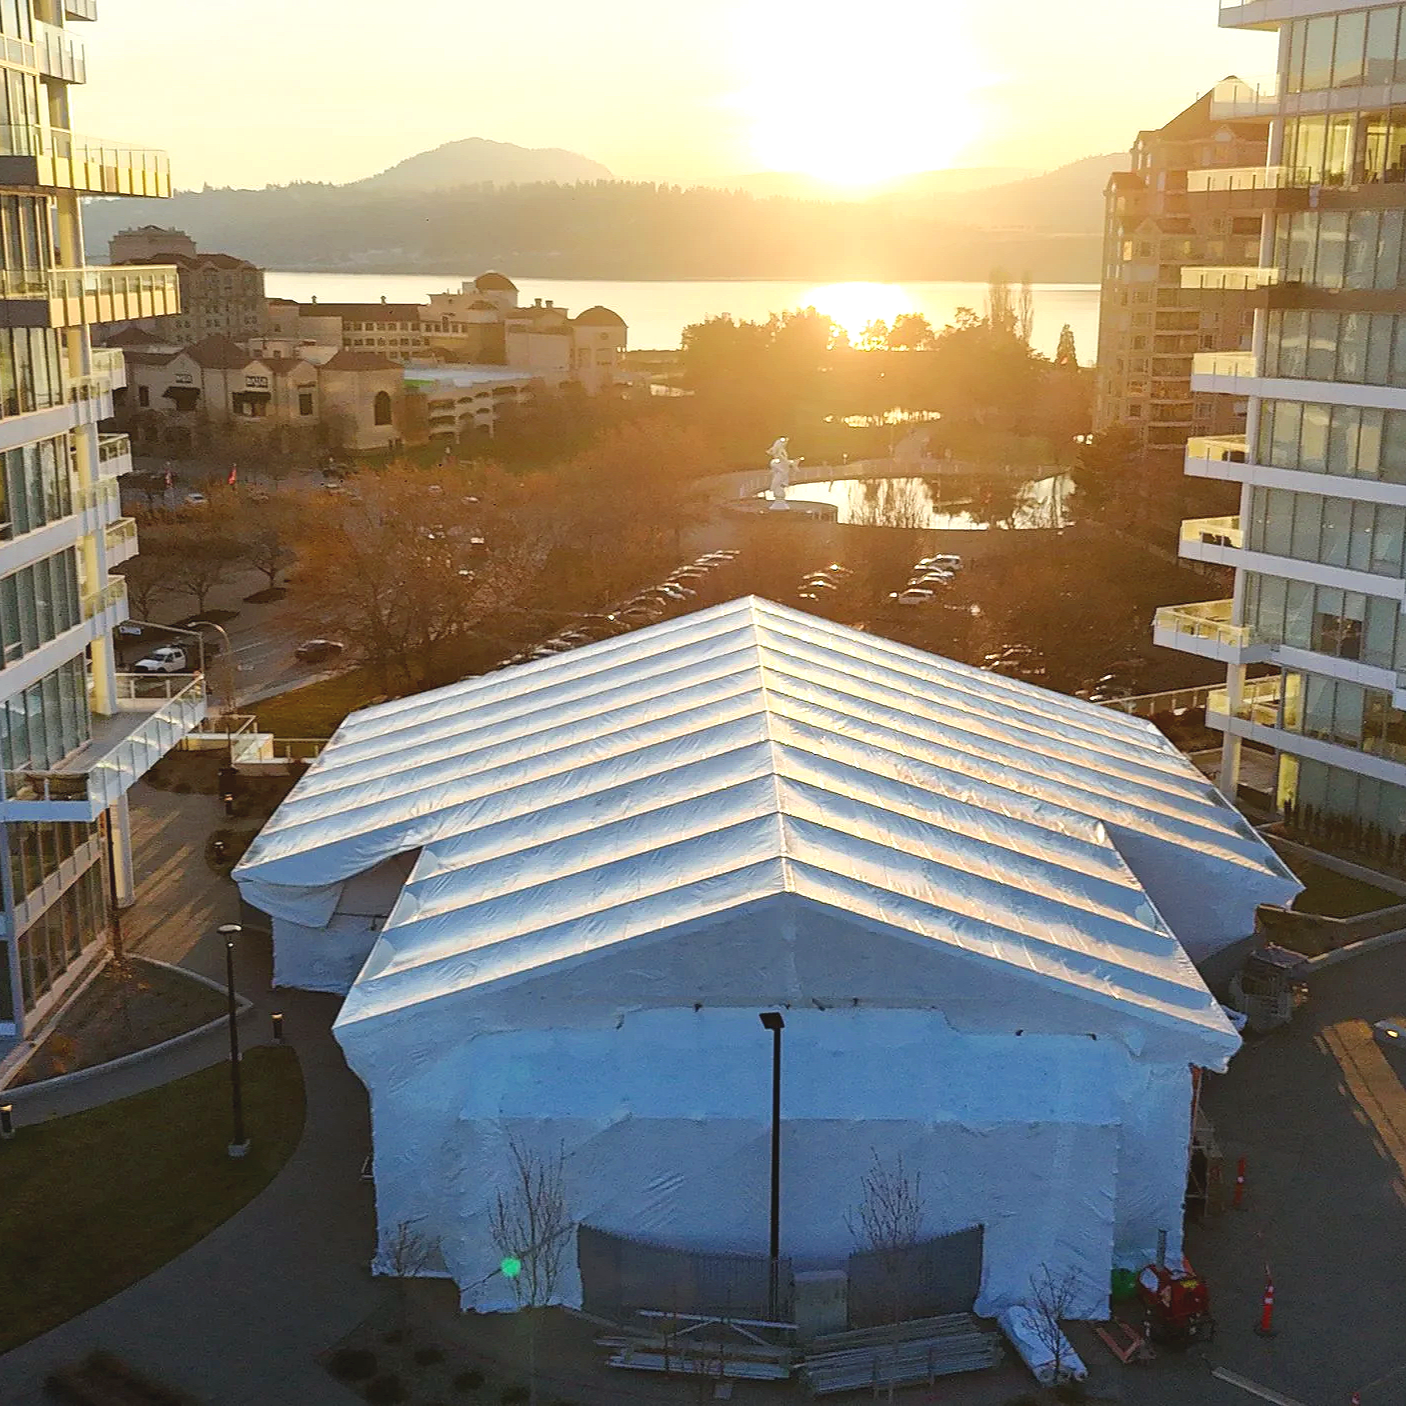
Keder Temporary Roof Systems
Hex Scaffolding Inc. supplies and installs Keder temporary roof systems across Kelowna, the Okanagan Valley, and throughout British Columbia.
Our Process
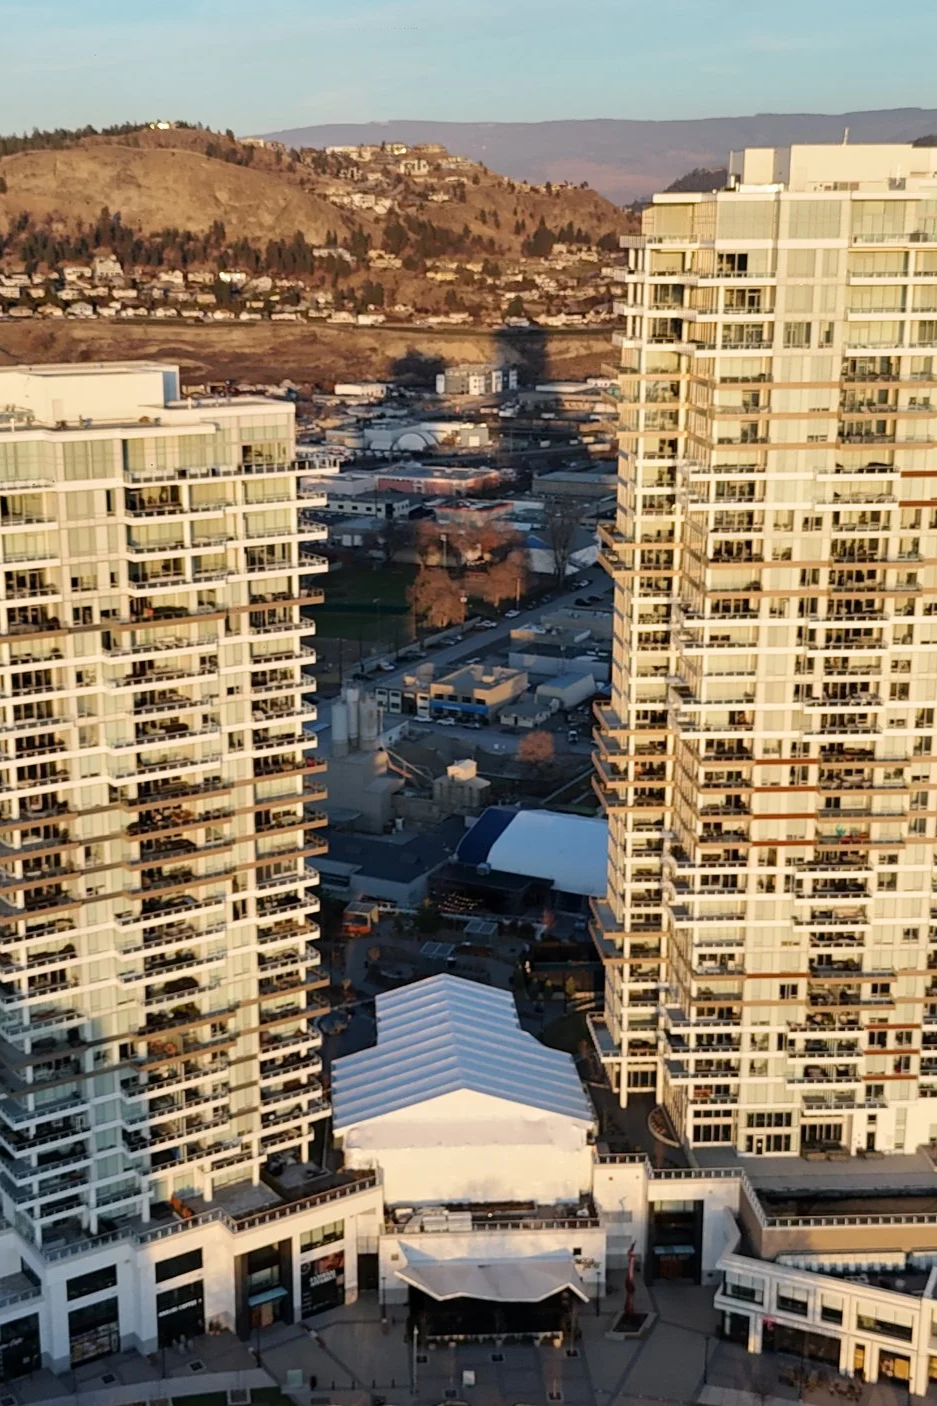
1. Site Assessment & Design
Every Keder roof installation starts with a site assessment. We evaluate your project scope, dimensions, and weather exposure to design the right temporary roofing solution.
2. Coordination & Installation
Our team works closely with your project managers and contractors to coordinate installation timing, access requirements, and structural integration, keeping everyone informed throughout.
3. Dismantling & Removal
Once your project is complete, we handle full dismantling and removal of the Keder roof system, leaving your site clean and ready for the next phase of work.
Why Choose a Keder Temporary Roof?
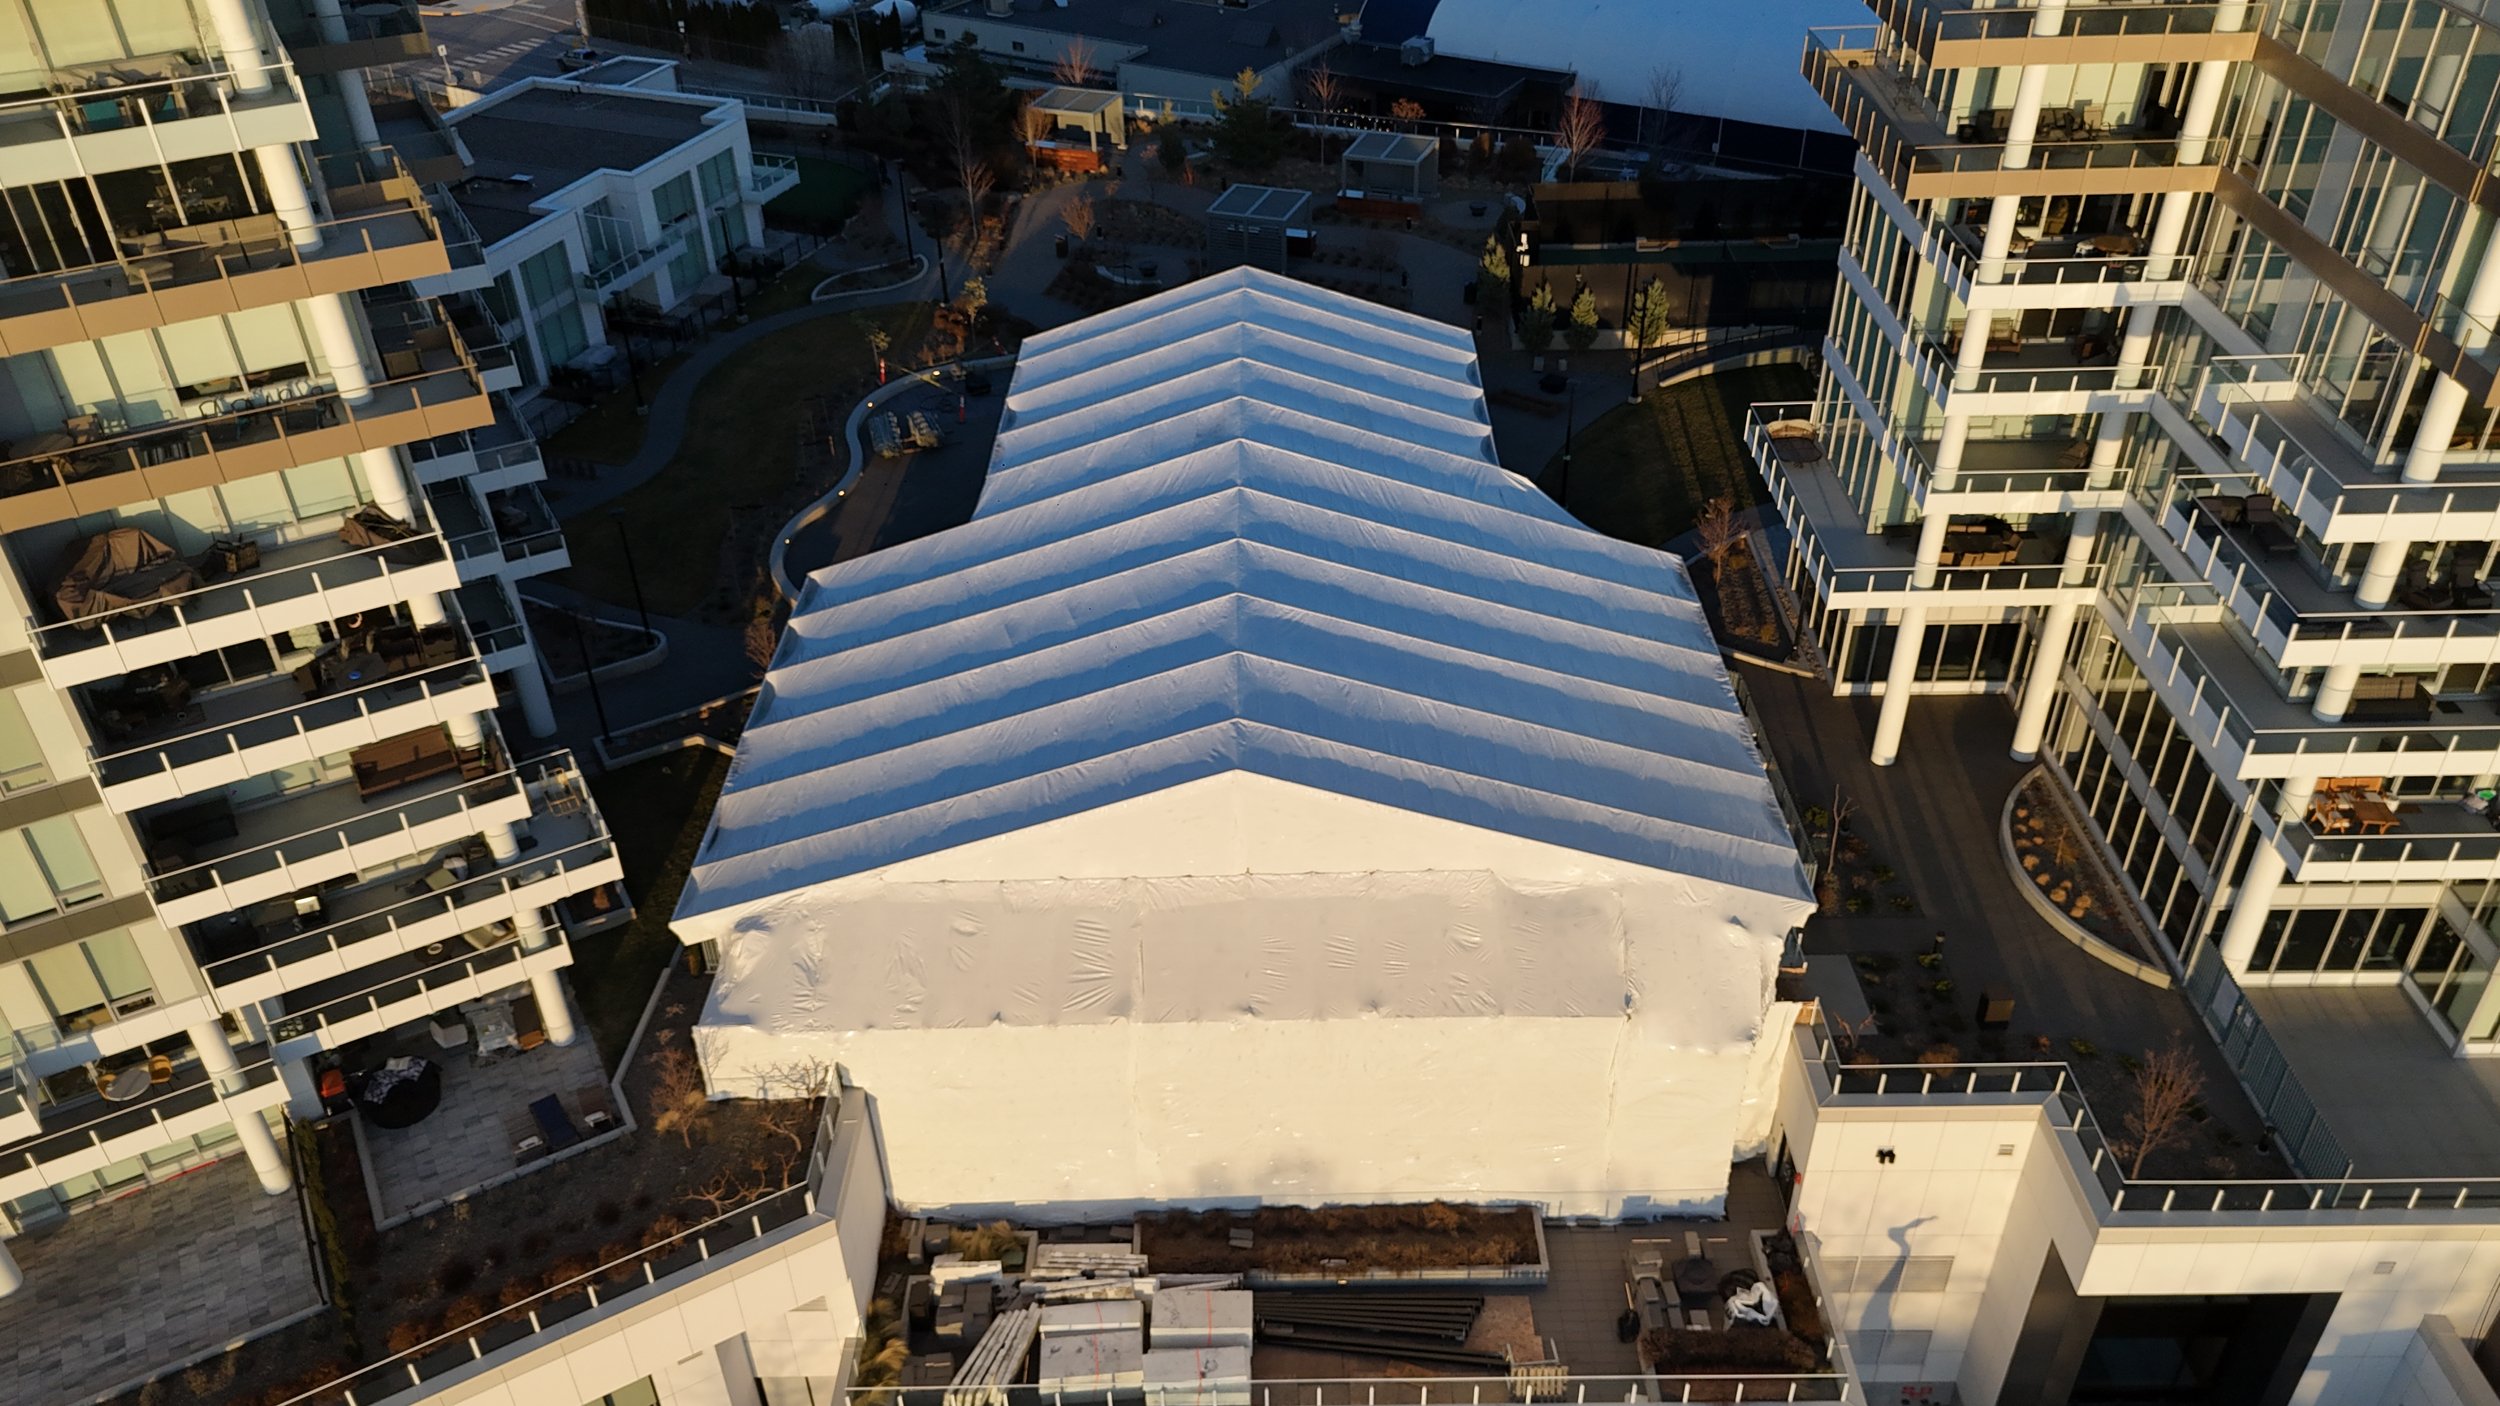
Full Weather Protection
Keder roof systems provide a watertight enclosure that shields your project from rain, snow, and wind, allowing work to continue year-round without weather delays.
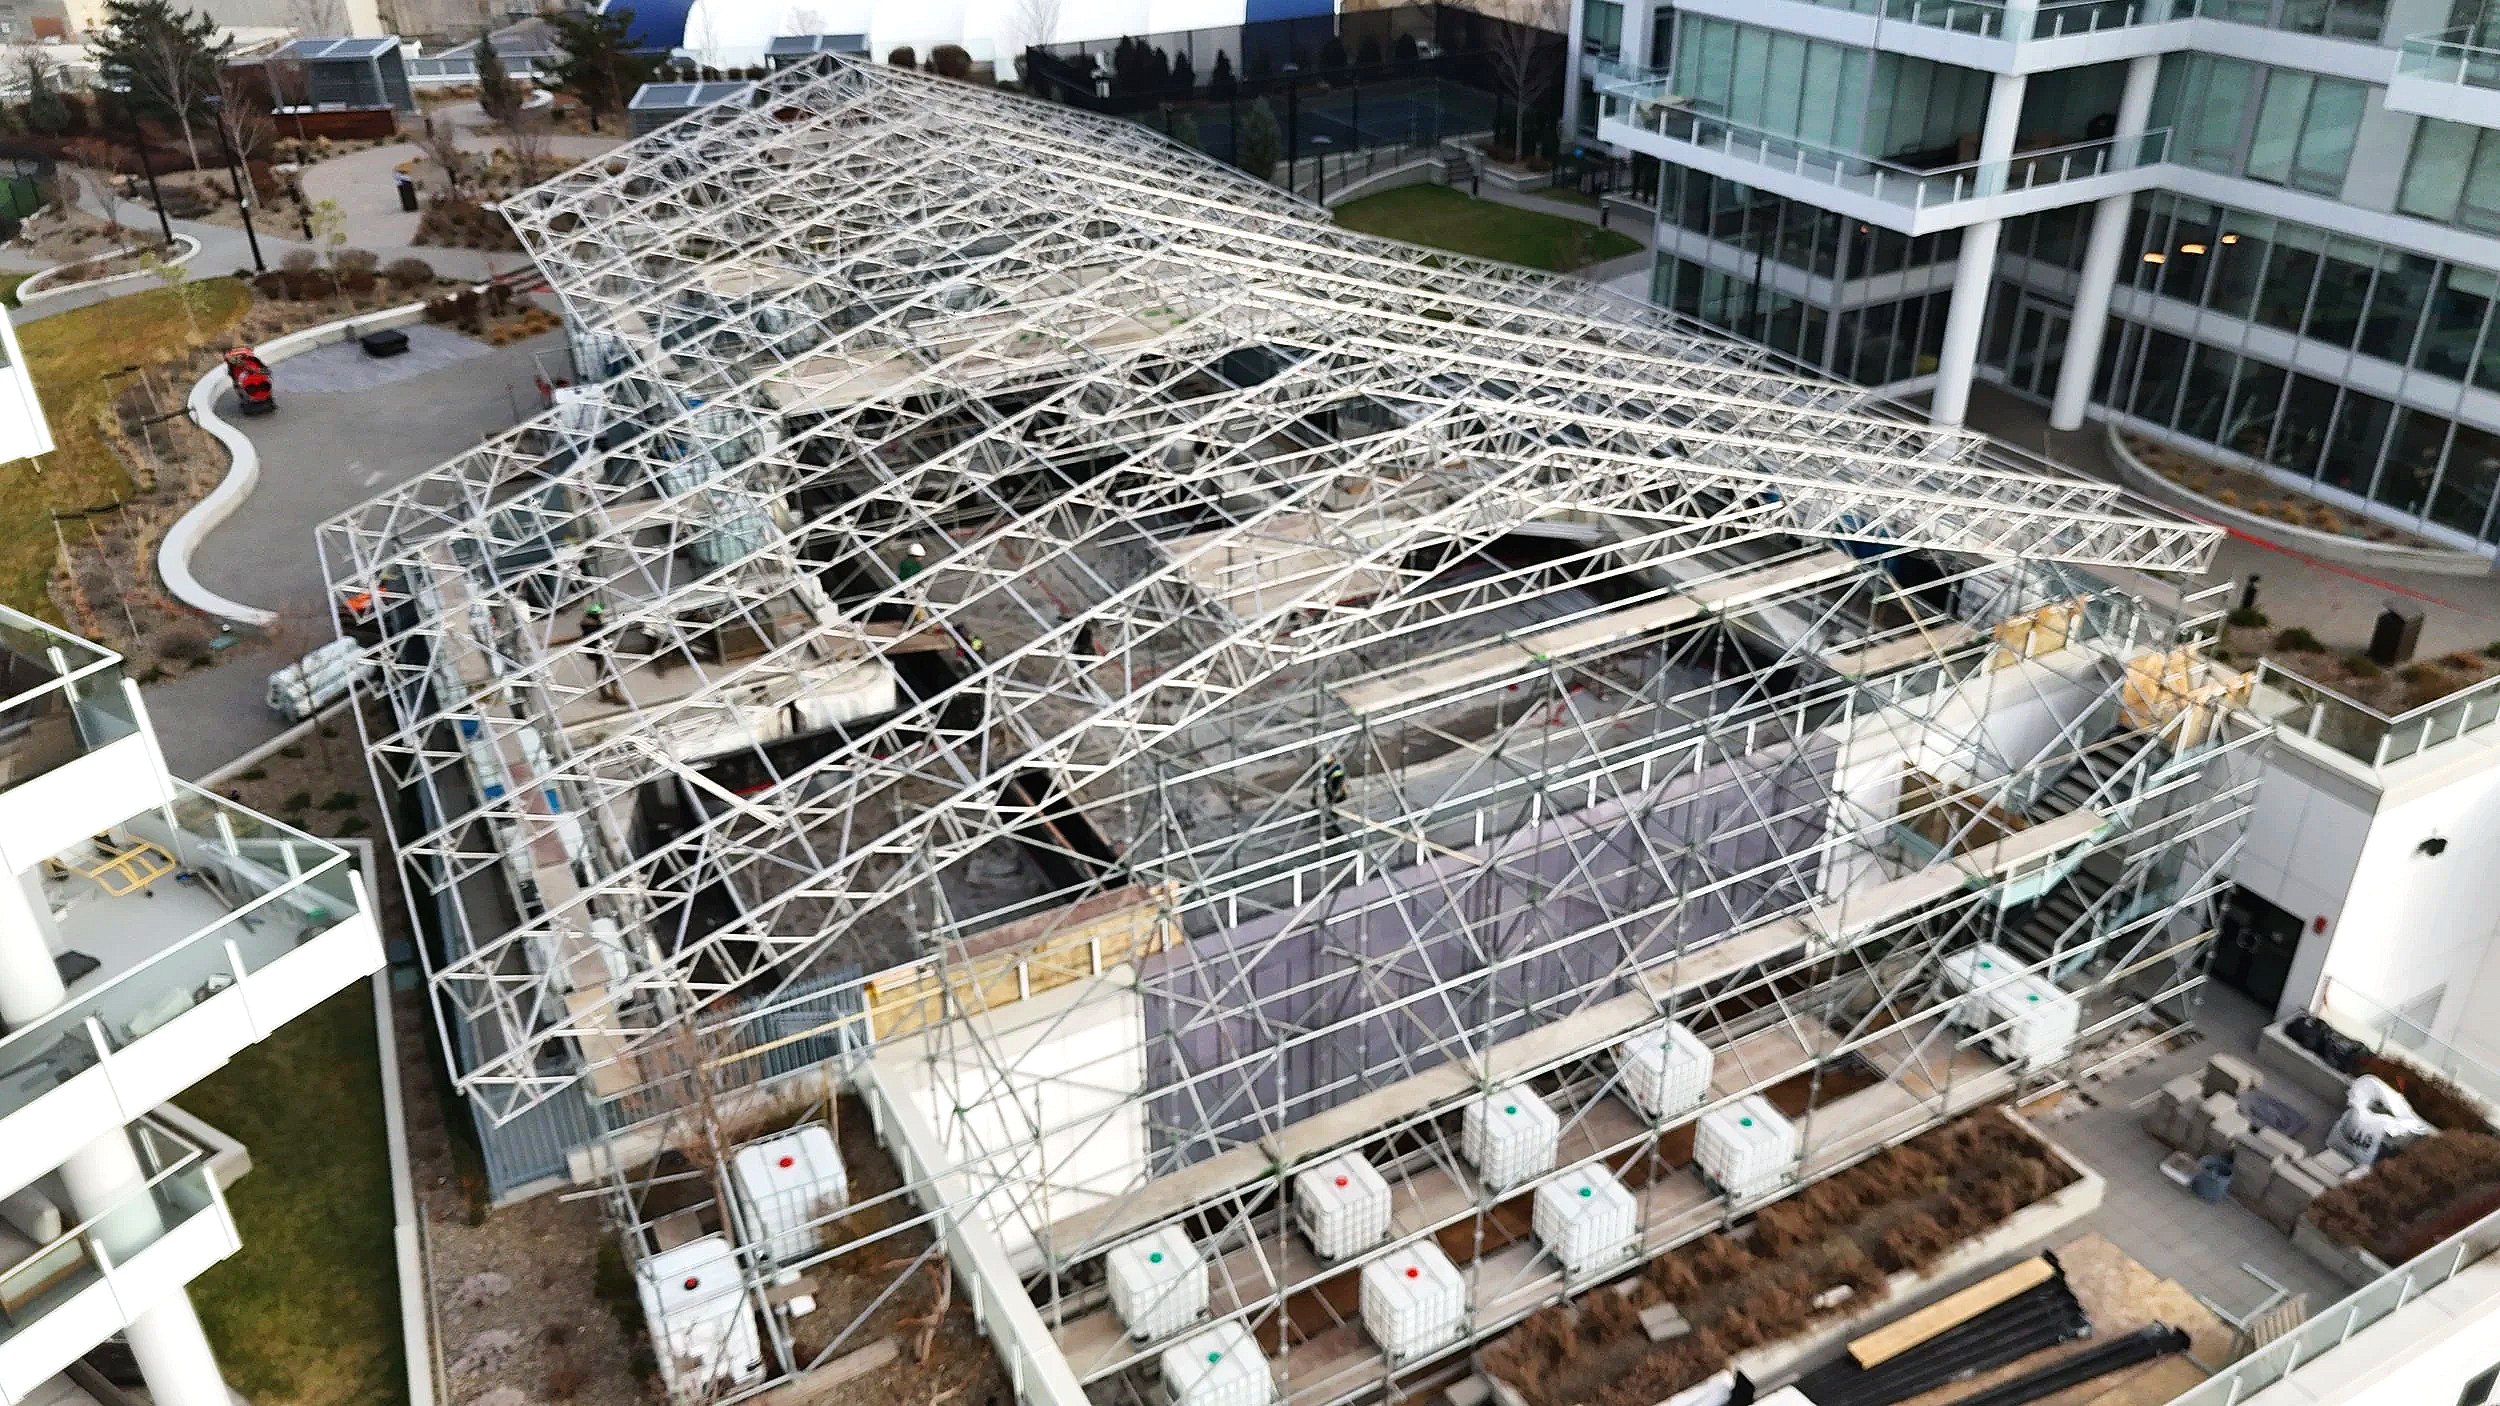
Modular & Scalable
Our Diamond Beam™ aluminum truss systems span large openings without interior columns, making them ideal for everything from residential rooflines to large commercial structures. They scale to fit your exact project footprint.
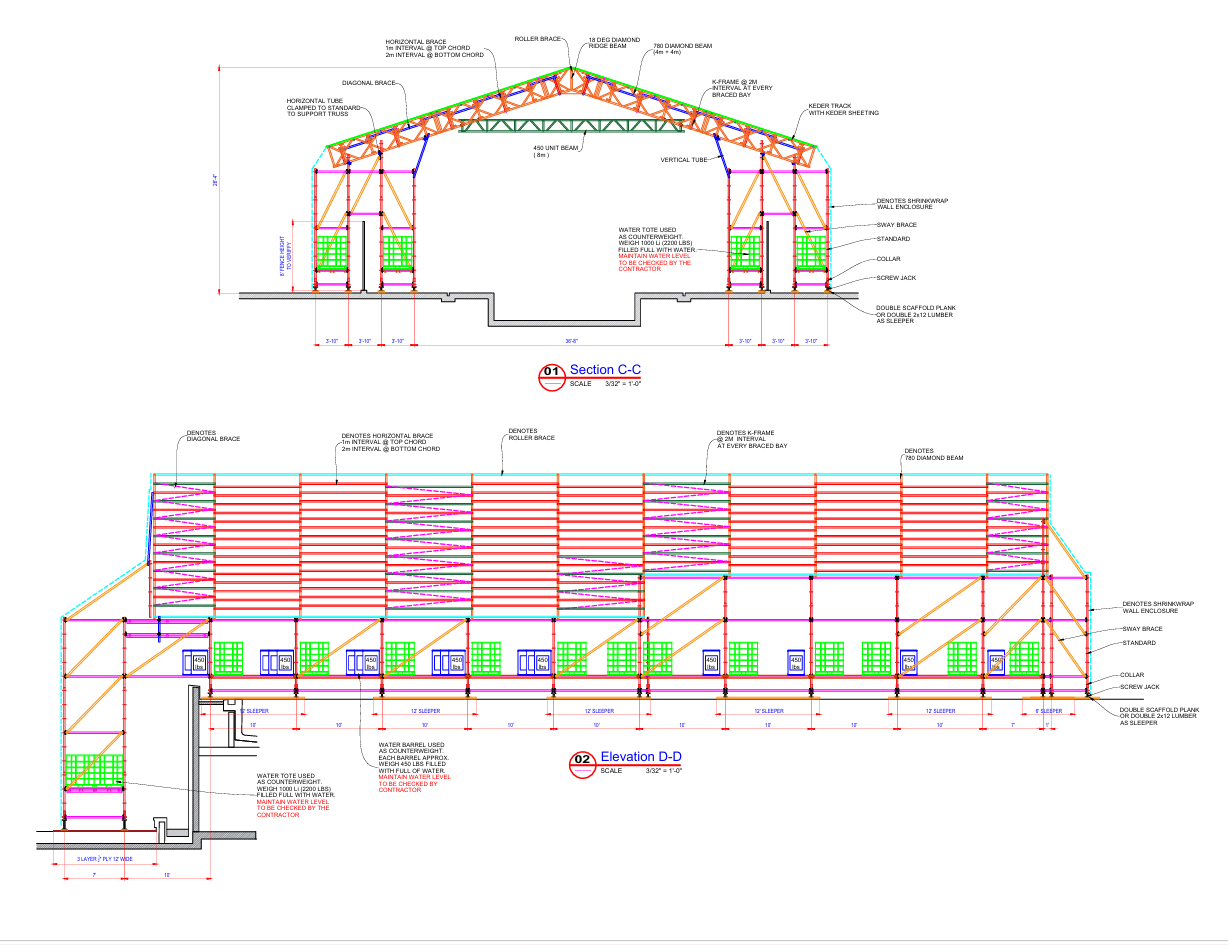
Engineered for Your Project
Every Keder roof install comes with engineered drawings covering structural design, scaffold support, Diamond Beam™ trusses, and the counterweight system — giving you the documentation you need for compliance and peace of mind.
Request a Free Estimate
From Kelowna to Vernon to Penticton, our team is ready to keep your project protected — rain, snow, or shine.